Freeholder consent for air conditioning in a leasehold flat
In a leasehold flat you usually need two separate yeses before an outdoor unit goes up: the freeholder's, under your lease, and the council's, under planning law. A listed block needs a third. None of them gives you the others. Here's how to read your lease, what the law says about refusals and fees, how planning works for flats, and how to make a request that's easy to approve.
planning fee for a flat, April 2026 £548
- planning fee for a flat, April 2026
- £548
- consent not to be unreasonably withheld
- Section 19(2)
- heat pump without planning permission
- 1 per block
- outdoor unit limit on a block of flats
- 0.6 m³
On this page16 sections
Three separate permissions
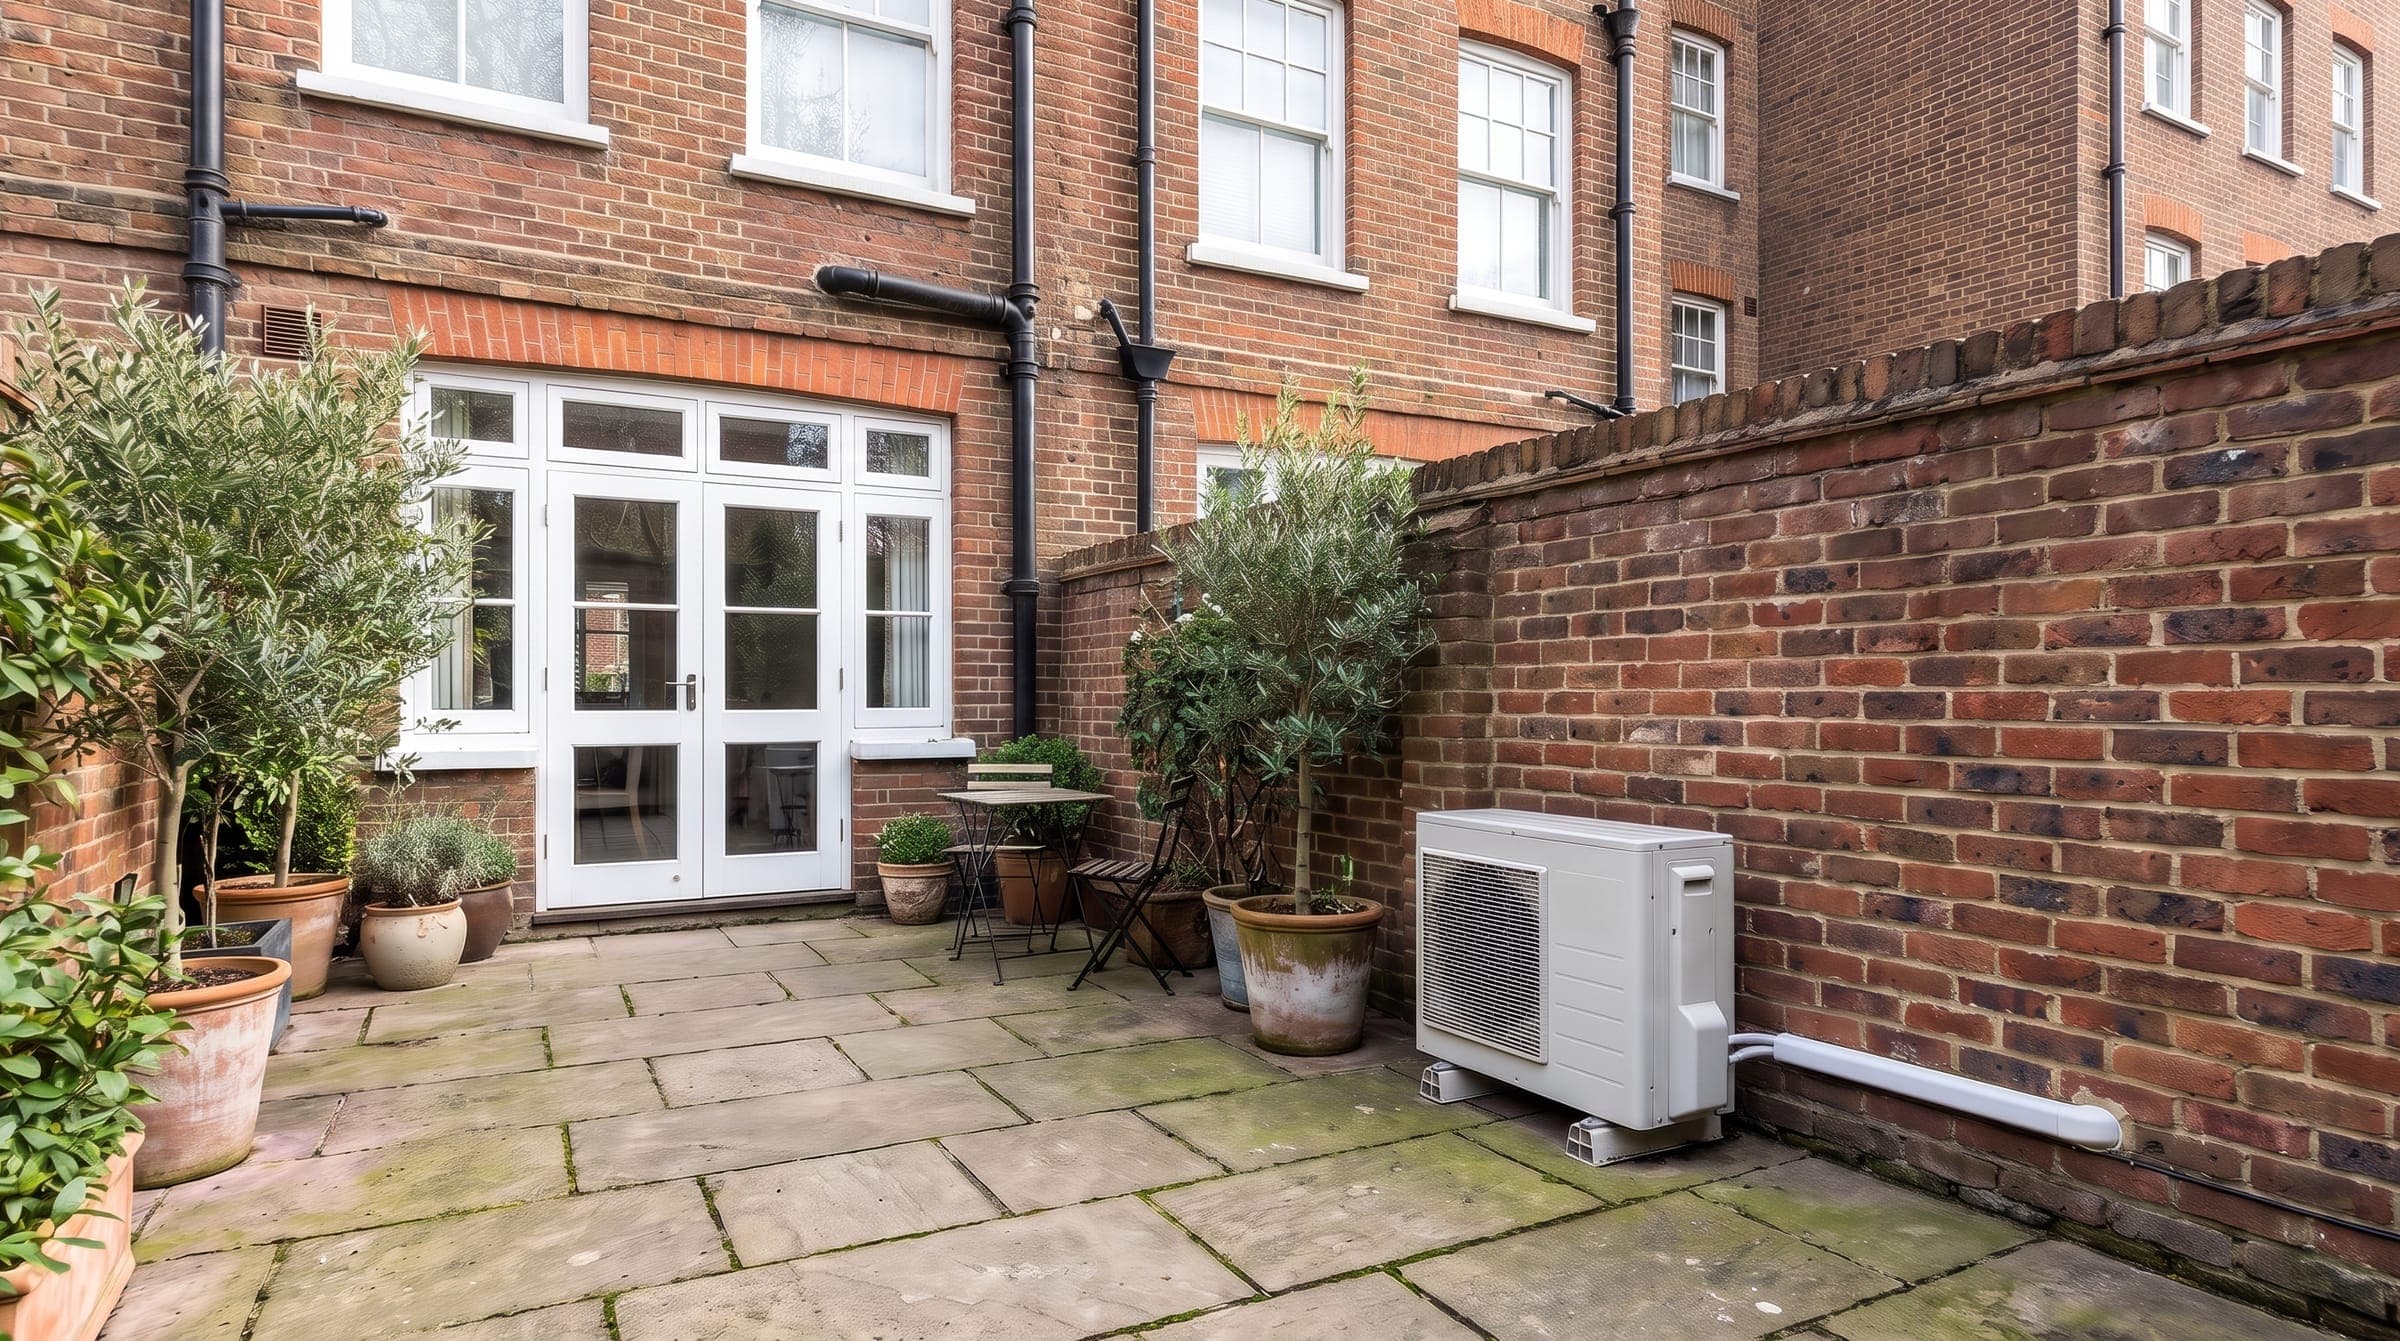
A split system means a hole through an outside wall, pipes, and an outdoor unit on a wall, roof or balcony that almost certainly isn't yours. Each of these yeses is separate:
- Freeholder: in most leases the structure and outside of the building belong to the freeholder, so you need written consent, usually a document called a licence for alterations.
- Council: planning is a separate question. Flats have much tighter permitted development rights than houses, so many flat installs need a planning application.
- Listed block: listed building consent is needed as well.
- None replaces another: a freeholder's licence doesn't count as planning permission, and planning permission doesn't override your lease.
- Renting? Start with your landlord, who then asks the freeholder: our guide to air conditioning in a rented home covers that route.
- Our flats page covers the practical side: which systems suit which flats, and prices.
Who decides what
| Permission | Who decides | What they look at | Cost to you |
|---|---|---|---|
| Licence for alterations | The freeholder, its managing agent, or a right to manage company | Your lease, the structure, the look of the block, noise, insurance and fire safety | Their reasonable costs, such as a surveyor's or solicitor's fee |
| Planning permission | Your council | The permitted development limits, appearance and its noise policy | Nothing if permitted development; £548 for a single flat (from 1 April 2026) |
| Listed building consent | Your council, with its conservation officer | The building's special interest, inside and out | No application fee |
| Estate consent | A landed estate or trust, such as Cadogan or Grosvenor | Its own guidelines, on top of the lease | Set by the estate |
| Electrical work | A registered electrician or building control | Part P of the Building Regulations for a new circuit | Part of the installation |
Reading your lease: the alterations clause
Find the tenant's covenants, often in a schedule near the end, and look for the clause about alterations, additions or improvements. It will usually be one of three kinds:
- Absolute: you must not make alterations at all.
- Qualified: not without the landlord's consent.
- Fully qualified: adds that consent is not to be unreasonably withheld.
- Check what your flat includes: the lease plan and the description of the property, often called the demise, say whether the outside walls, roof, window frames and balcony are yours.
- In most blocks they are kept by the freeholder, which is why fixing anything to them needs consent even if the alterations clause is mild.
- Read the rest with air conditioning in mind: clauses on nuisance and annoyance to other residents, on things on balconies or hung from windows, and on the building's insurance.
- Also check any regulations the freeholder can make for the block. Your request should answer each one.
Does section 19(2) mean the freeholder has to agree?
Section 19(2) of the Landlord and Tenant Act 1927 helps if your covenant is qualified. Where a lease says no improvements without consent, the Act reads in that consent is not to be unreasonably withheld, even if the lease doesn't say so.
- In return, the landlord can ask for a reasonable sum for any damage or loss in value to the building, and its legal and other expenses.
- Where reasonable, it can also ask for a promise to put things back if the improvement doesn't add to the letting value.
- It isn't an automatic yes. A freeholder can refuse for a genuine, reasonable reason, such as the structure, the look of the front of the block, noise at other flats' windows, insurance or fire safety.
- Many refusals are really about the position, so a different spot, a quieter model or a screen can change the answer.
- If the covenant is absolute, the Act doesn't help: the freeholder can simply say no, or agree on its own terms.
- There's no legal deadline for a reply. The Landlord and Tenant Act 1988 makes landlords answer within a reasonable time, but only for requests to assign, sublet, charge or part with possession.
- It doesn't cover alterations. In practice, chase in writing and keep a record.
What the freeholder can charge, and how to challenge it
A fee for dealing with an application for approval under your lease is an administration charge under Schedule 11 of the Commonhold and Leasehold Reform Act 2002. A variable administration charge is payable only to the extent that the amount is reasonable, and you can ask the First-tier Tribunal (Property Chamber) to decide whether it is payable and how much.
Ask for the fee and what it covers before you apply: the managing agent's own charge, a surveyor to look at the proposal, and a solicitor to draw up the licence are the usual parts. Estates set their own scales. Grosvenor and Cadogan publish theirs, and Cadogan also asks for an acoustic engineer's report with any air conditioning application.
How to ask for a licence for alterations
Find out who decides
Your service charge demands name the managing agent. If you're not sure who owns the freehold, an online copy of the freehold title from HM Land Registry costs £7 (read October 2026).
Read the lease
Note the alterations clause, what your flat includes, and the clauses on nuisance, balconies and insurance. Ask the managing agent for any block regulations and for their application form and fee.
Get a survey and a written quote
We agree the indoor and outdoor positions and the pipe route with you, check the planning position, and quote a fixed price naming the exact model.
Send a complete request
Write to the managing agent with the model, positions, sound data, method of fixing and who does the work. The checklist below has the details. A complete request is quicker to approve.
Agree the conditions
They may send a surveyor, ask for changes or set conditions on noise, colour, screening, working hours, insurance or removal at the end. Agree them in writing.
Sort planning, then book
Get planning permission or confirm it isn't needed. Some freeholders make planning a condition of the licence. Book the install once the licence is signed and any permission granted.
What to send with your request
We give you most of this after the free survey. For a planning application, the design pack covers the rest.
- The make, model and size of each indoor and outdoor unit, with the maker's data sheet
- The outdoor unit's dimensions and weight, and how it's fixed: wall bracket, roof frame or floor stand
- Photos of the building marked with each unit's position and the pipe route
- The sound power level, and the MCS 020 sound calculation at the nearest windows, including other flats
- Where the condensate drains, so no water drips onto balconies or paths below
- The size and position of the hole through the wall, and how it will be sealed and fire-stopped
- Who fits it: an F-Gas certified installer, with any notifiable electrical work certified under Part P
- The installer's public liability insurance and a method statement for access
- The planning position: permitted development, or an application to be made
- Who maintains it, and what happens if you sell or the unit is removed
- A request for the answer, and any conditions, in writing
Do you need planning permission for air conditioning in a flat?
Often, yes. In planning law a flat isn't a dwellinghouse, so the house rules don't apply.
- Class G covers a block of flats, meaning a building made up entirely of flats, with tighter limits: one heat pump on or around the whole block, with an outdoor unit no bigger than 0.6 m³.
- Once a neighbour has used it, the next unit needs an application.
- The unit must heat as well as cool, and it can't go on a wall facing a road above ground-floor level.
- Some flats have no permitted development at all. A flat over a shop or in any mixed-use building isn't in a block of flats, so Class G doesn't apply.
- A listed block is excluded too, and in a conservation area a unit can't go on a wall or roof facing a road.
- The noise rule is stricter than it sounds: under MCS 020(a), the other flats in your block count as neighbours, so the windows above, below and beside yours are all checked.
- If you need to apply, it's a full planning application for a single flat, £548 in England from 1 April 2026, and the council has 8 weeks to decide once it is valid.
- As a leaseholder you sign Certificate B and give notice to the freeholder, and to anyone else who owns part of the land, including leaseholders with at least seven years left.
- Our planning permission guide and planning checker cover the rest.
Where the outdoor unit can go in a block
| Position | Lease and freeholder | Planning and noise |
|---|---|---|
| Balcony floor, on a low stand | Usually needs consent; balcony clauses and the structure checked | Permitted only within the one-per-block rule; front balconies above ground floor are harder |
| Flat roof | Freeholder's roof, so consent and roof protection needed | At least 1 m from the roof edge for permitted development; often screened |
| Rear wall bracket | The most common position; consent for the wall and the fixings | Usually the easiest place to pass the noise calculation and the planning tests |
| Ground level, garden or courtyard | Consent if the land is communal or the freeholder's | Often the quietest option for upstairs windows, with a solid wall between |
| Lightwell or plant area | Usually set by the managing agent; often the neatest answer in mansion blocks | A unit with more than three reflecting surfaces fails MCS 020(a) |
| Front wall facing the road | Rarely approved on uniform frontages | Not permitted above ground floor; never in a conservation area |
Noise, water and fire safety in a block
In a block the neighbours are close in every direction, so plan the outdoor unit around their windows as well as yours.
- Noise: we fit anti-vibration mounts, avoid walls that back onto someone else's bedroom, and run the MCS 020 calculation for every window that could be affected.
- Our noise assessment guide explains the calculation and when a council wants an acoustician's report.
- Water: cooling takes water out of the air. The condensate pipe must run to a drain, a gully or a rainwater pipe the freeholder agrees to, never onto the balcony below.
- Ask before connecting to a shared pipe.
- Fire safety: a higher-risk building is 18 metres or more, or at least seven storeys, with two or more homes.
- In one, section 95 of the Building Safety Act 2022 says residents and owners must not create a significant risk of a building safety risk, such as fire spread.
- They must not interfere with safety items in the common parts either.
- A hole through an outside or compartment wall has to be sealed and fire-stopped, and the building's accountable person will want to know how before agreeing.
Listed blocks, mansion blocks and estates
If the block is listed, there's no permitted development and you need planning permission and listed building consent, as well as the freeholder's licence.
- Councils look hardest at pipe routes, fixings and the view from the street. Our listed building guide explains what they accept.
- The great London estates add a further layer. Under its Mayfair and Belgravia management schemes, Grosvenor requires its consent for air conditioning or comfort cooling.
- Grosvenor says an application can get planning permission and listed building consent from the council and still not get consent from Grosvenor.
- Cadogan's licence guidelines say new external pipework won't normally be permitted.
- Our guide to estate schemes of management covers these.
If the freeholder says no, or doesn't reply
Ask for the reasons in writing. Then answer them:
- Offer another position, a smaller or quieter unit, a screen, a condition on working hours, or an undertaking to remove the unit and make good when you sell.
- If the covenant is qualified and you think the refusal is unreasonable, get advice from the Leasehold Advisory Service or a solicitor before doing anything else.
- A court can decide whether consent was unreasonably withheld, and the tribunal can rule on the fee.
- Don't fit it anyway. Work without consent is a breach of your lease.
- The freeholder can ask a court to make you remove it and pay its costs, and in the worst case start proceedings to end the lease.
- It can also hold up a sale, because a buyer's solicitor will ask for the licence.
How we help, and where the design pack fits
For a freeholder's licence alone, the free survey and written quote usually give you what you need. Some managing agents ask for more, and that is where drawings help.
- From the survey: the model and data sheet, the sound data and MCS 020 calculation, and photos marked with each position and pipe route.
- For planning or listed building consent, the council wants scaled drawings, not a quote.
- Our design pack prepares them: location and block plans, existing and proposed elevations and floor plans, the unit and its mounting, pipe and drain routes, and the sound data.
- Price: from £795, can be more for the size of the job, the listing grade or the council, and is fixed in writing first.
- It's paid in full when you accept, is payable whether or not consent is granted, and includes one round of changes.
- It's taken off the installation if you accept our install quote within 6 months. The design pack terms have the details.
Freeholder consent questions
Do I need freeholder permission for air conditioning in a leasehold flat?
Almost always. A split system needs a hole through an outside wall and an outdoor unit on a wall, roof or balcony, and in most leases those belong to the freeholder. Check the alterations clause and the description of your flat in the lease, then ask the managing agent for a licence for alterations before any work starts.
Can my freeholder refuse air conditioning?
If your lease says alterations need consent, section 19(2) of the Landlord and Tenant Act 1927 means consent can't be unreasonably withheld for an improvement. A freeholder can still refuse for a genuine reason, such as the structure, appearance, noise or fire safety. If your lease bans alterations outright, the freeholder can simply say no.
How much does a licence for alterations cost?
It depends on the freeholder: usually the managing agent's fee plus any surveyor's and solicitor's costs, and landed estates publish their own scales. Under Schedule 11 of the Commonhold and Leasehold Reform Act 2002, a fee for approvals under your lease must be reasonable, and you can ask the First-tier Tribunal to decide if you think it isn't.
Do you need planning permission for air conditioning in a flat?
Often. A block of flats gets one heat pump without planning permission, with an outdoor unit up to 0.6 m³, if it heats as well as cools and meets the other rules. A second unit on the block, a flat over a shop, a listed block or a unit on a road-facing wall above ground floor all need an application, which costs £548 for a single flat from 1 April 2026.
How long does freeholder consent take?
There's no legal deadline. The Landlord and Tenant Act 1988's duty to reply within a reasonable time covers assignment and subletting, not alterations. A complete request with drawings, the model, sound data and fixing details is the quickest way through, and a right to manage company must give the landlord 30 days' notice before approving structural alterations.
Can I put an air conditioning unit on my balcony?
Often, on a low stand with anti-vibration feet, if your lease and the freeholder allow it and the balcony can take the weight and drain the water. Planning-wise it's within the one-per-block rule, and the MCS 020 noise calculation counts the flats around yours as neighbours. A front balcony above ground floor facing a road is harder.
What happens if I install air conditioning without the freeholder's consent?
It's a breach of your lease. The freeholder can ask a court to order the unit removed and the wall made good at your cost, and serious breaches can lead to proceedings to end the lease. A buyer's solicitor will also ask for the licence when you sell. Retrospective consent may be possible, but it's harder to get than asking first.
I own a share of the freehold. Do I still need consent?
Yes. The freehold company's directors grant consent under your lease, and the other leaseholders are entitled to know what's proposed. Planning permission is still a separate question for the council.