Air conditioning noise assessments: MCS 020, BS 4142 and council limits
There are two kinds of noise check for an outdoor unit. Permitted development uses the MCS 020 calculation, a desk exercise with a fixed limit. A planning application is judged on the council's own noise policy, which often means an acoustic report measured against the background noise at your neighbour's window. Here's how each one works, which applies to you, and what makes a position pass.
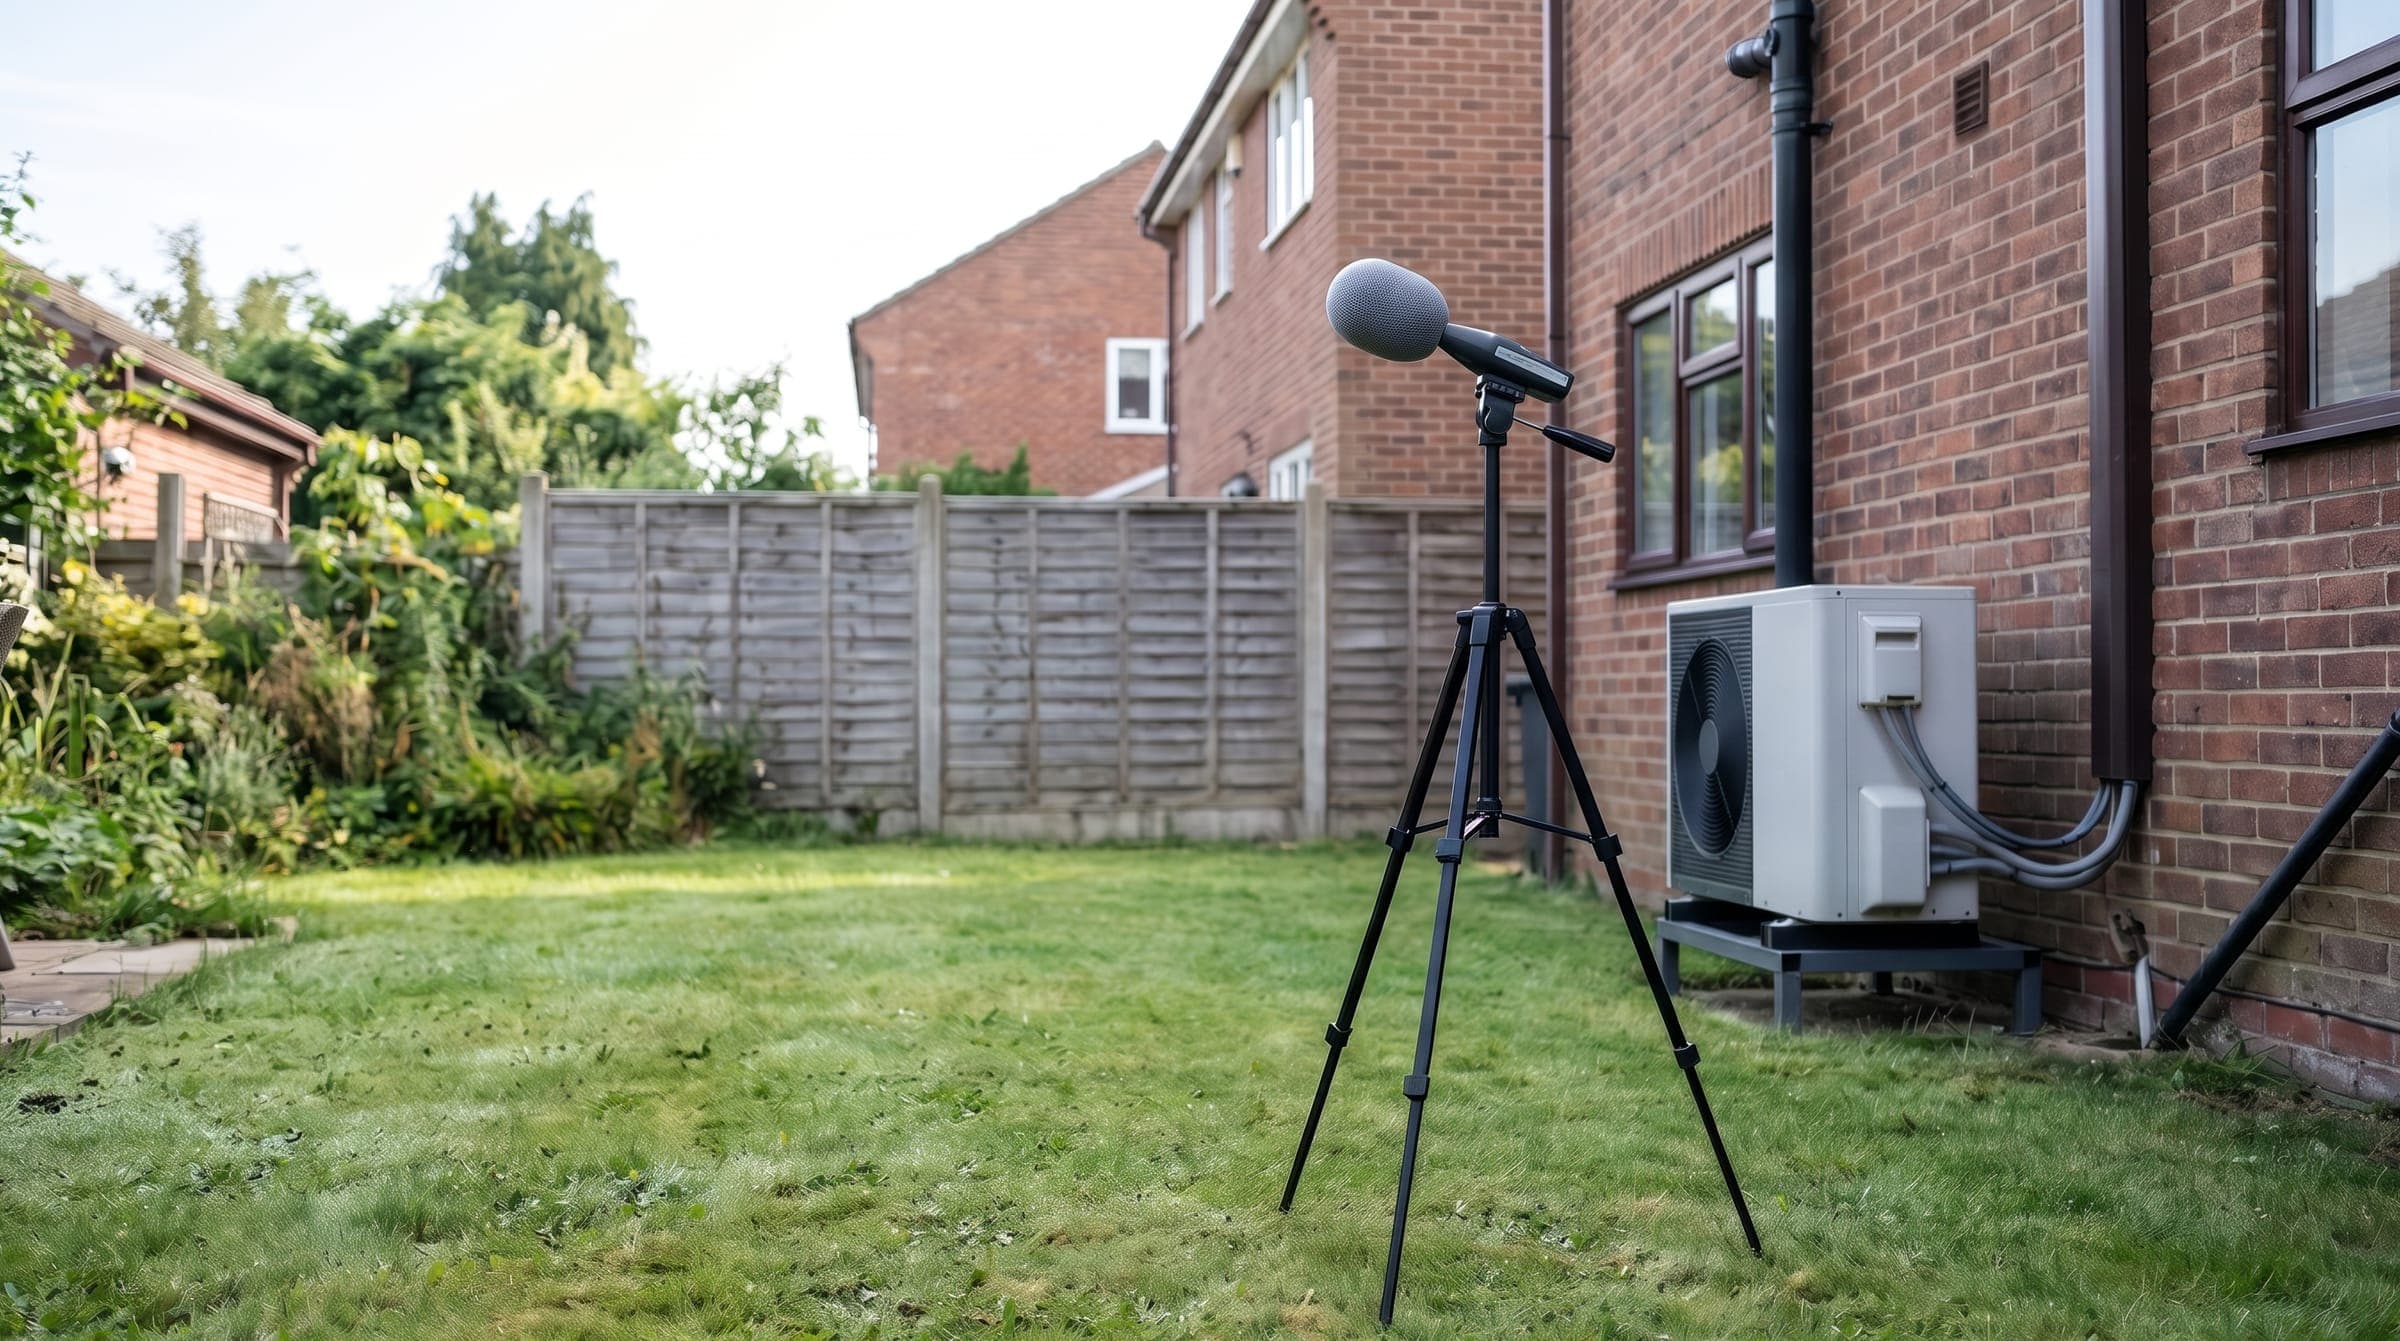
- MCS 020 limit at a neighbour's window
- 37.0 dB(A)
- outside the window or door it's checked
- 1 m
- below background, most London councils
- 5 to 10 dB
- MCS 020(a) became compulsory
- 20 Sept 2025
On this page15 sections
Two different noise tests
Which test applies depends on whether your outdoor unit is permitted development or needs planning permission.
- Permitted development: the only noise test is the MCS 020(a) calculation
- Class G says a heat pump is only permitted if it complies with the MCS Planning Standards, and MCS 020(a) is that standard
- It is a calculation from the manufacturer's data and measured distances. Nobody stands in your neighbour's garden with a sound meter
- Planning permission: needed for a listed building, a cooling-only unit, a second unit on a terrace, most flats or a unit facing the road in a conservation area
- Then the MCS limit no longer decides it. The council applies its own noise policy, usually set against the background noise level at the nearest neighbour
- Many councils want an acoustic report by an acoustician to prove it. Estates with their own schemes can ask for one too
- Our planning permission guide covers the other Class G rules: size, position, the number of units and listed buildings
- Our quiet air conditioning guide has the indoor and outdoor sound figures model by model. This guide is about the noise evidence itself
Which noise evidence do you need?
For a heating-capable split system on a home in England. The noise test follows the route your installation takes.
| Your situation | The noise test | Who prepares it |
|---|---|---|
| House, permitted development under Class G | MCS 020(a) calculation: 37.0 dB(A) or less at every assessment position | The installer, with a copy given to you |
| Unit that fails the MCS 020(a) calculation | Not permitted development, so a planning application judged on the council's noise policy | Often an acoustician; the installer supplies the unit data |
| Listed building | Planning permission and listed building consent; the council's noise policy applies | Acoustician where the council asks; manufacturer data always |
| Flat needing planning permission | The council's noise policy, with other flats in the block as neighbours | Acoustician where the council asks |
| Cooling-only unit | Never permitted development, so the council's noise policy | Acoustician where the council asks |
| London borough planning application | Usually a BS 4142 assessment against background noise | An acoustician, usually an Institute of Acoustics member |
| Estate scheme, such as Dulwich or Cadogan | The estate's own rules; both ask for an acoustic report | An acoustician |
| Approval with a noise condition | The level set in the condition, often proved before work starts | An acoustician, if the condition asks for a report |
How the MCS 020 noise calculation works
MCS 020(a), Air Source Heat Pump Sound Calculation (For Permitted Development Installations), took over from the older MCS 020. Its limit is 37 dB LAeq,5mins at each assessment position, ignoring the effect of the façade.
- It has been compulsory for permitted development installs since 20 September 2025, and MCS says it applies whether or not the installer is MCS certified
- Many sources, including some council documents, still quote 42 dB(A): that was the earlier version of the standard
- Assessment position: 1 metre outside the centre of any door or window to a habitable room of a neighbouring property, measured straight out from the glass
- Habitable means a room for living or sleeping. Bathrooms, toilets, hallways, corridors, utility rooms, laundry rooms and rooms used only for cooking don't count
- Neighbouring property means any home, hotel, care home or house in multiple occupation, and on a block of flats it includes the other flats in the same block
- The closest window isn't always the loudest: a first-floor bedroom further away can see straight over a fence that shields a ground-floor window
- So the standard expects a calculation for every window that could be affected, on every side of the house and on every floor, each described precisely enough to identify
- The installer keeps one copy and gives you another
The MCS 020 calculation, step by step
Find the sound power level
Take the outdoor unit's A-weighted sound power level from the product fiche, the energy label or the MCS product database. It must be sound power, not sound pressure, which is a smaller number. The figure for low-noise or night mode can't be used, even if you plan to run it that way.
Count the reflecting surfaces
Any surface within 1 m of the unit that extends at least 1 m past its edges in two or more directions reflects sound. The ground counts; planting doesn't. One surface is Q2, two are Q4 (ground and a wall), three are Q8 (a corner). A unit with more than three, such as one in a small lightwell, fails outright.
Measure the distance
Measure in a straight line from the centre of the unit to each assessment position, to the nearest 0.1 m. Distance does most of the work: doubling it takes about 6 dB off the result.
Allow for any barrier
A solid wall or fence between the unit and the window takes up to 10 dB off, depending on how solid it is and whether you can see the window from the top of the unit. The table below has the values.
Calculate the level
The sound pressure level at the window is the sound power level, plus 10 times the log of Q divided by four pi times the distance squared, minus the barrier correction. With two heat pumps, the two results are added logarithmically: two equal units come out about 3 dB louder than one.
Check every window
Round each result to one decimal place. If every assessment position comes out at 37.0 dB(A) or lower, the unit meets the noise rule for permitted development. If any one is higher, it doesn't, though moving the unit or adding a barrier may fix it.
Barrier corrections in MCS 020(a)
The decibels taken off the result. Line of sight is judged from the top edge of the outdoor unit.
| Barrier | No view of the window | Partial view | Full view |
|---|---|---|---|
| Type 1: solid brick or masonry wall, or a solid fence at least 18 mm thick | 10 dB | 5 dB | None |
| Type 2: solid fence less than 18 mm thick | 5 dB | 2.5 dB | None |
| No barrier: open or slatted fences, fences with gaps, hedges and planting | None | None | None |
A barrier must have no cracks or gaps and extend at least 1 m past each side of the unit. Partial view means the window becomes visible if you move up to 0.25 m from the top edge of the unit.
How far from a neighbour's window does a unit need to be?
Our own arithmetic with the MCS 020(a) formula, for one outdoor unit with a sound power of 60 dB(A), the figure Mitsubishi Electric lists for its 2.5 kW MUZ-LN25VG3. Minimum distance to pass at 37.0 dB(A).
| Where the unit sits | No barrier | Brick wall, partial view | Brick wall, no view |
|---|---|---|---|
| On a wall bracket, one reflecting surface (Q2) | 5.7 m | 3.2 m | 1.8 m |
| On the ground against a wall (Q4) | 8.0 m | 4.5 m | 2.6 m |
| On the ground in a corner (Q8) | 11.3 m | 6.4 m | 3.6 m |
Every model differs, and a bigger unit is louder: at 62 dB(A) each distance is about a quarter longer. This shows the pattern, not your result: the calculation has to be done for your unit and your neighbours' windows.
What makes a position fail, and how to fix it
On a terrace or a tight semi, the usual problem is distance. The neighbour's back bedroom window can be 4 or 5 metres from the only sensible position, and a ground-mounted unit against the back wall needs about 8 metres with nothing in the way.
- Corners make it worse, and a unit tucked into a small lightwell fails whatever the distance
- Fix 1: move the unit further from the neighbour's windows, or to a spot where their windows are hidden behind a wall
- Fix 2: lift it onto a wall bracket clear of the ground, if that doesn't bring it closer to an upstairs window
- Fix 3: choose a model with a lower sound power level
- Fix 4: add a proper Type 1 barrier, which must still leave the airflow clearances the maker asks for
- A slatted fence or a hedge looks like a screen but counts for nothing in the calculation
- If no position passes, the unit isn't banned. It means a planning application, judged on the council's own noise policy
- That can be more forgiving where background noise is high, or stricter where it is very quiet. That is where an acoustician's measurements come in
When the council wants a BS 4142 acoustic report
BS 4142:2014+A1:2019 is the British Standard for rating and assessing industrial and commercial sound, and it covers fixed mechanical and electrical plant.
- How it works: an acoustician measures the existing background level (LA90) at or near your neighbour's window over the hours the unit will run
- They predict the unit's rating level there, add penalties if the sound is tonal, impulsive or intermittent, and compare the two against the council's target
- Kensington and Chelsea wants a report by a competent acoustician who is a member of the Institute of Acoustics, with a noise checklist
- Its committee reports note that earlier applications were withdrawn for lack of one
- Camden and Westminster want background measured over at least 24 hours
- Southwark wants a full BS 4142 assessment by an MIOA or ANC member that also considers other plant nearby, so background levels don't creep up over time
- Richmond says a desktop noise assessment may be submitted for a single unit, checked against 45 dB(A) by day and 35 dB(A) at night at 1 metre from the nearest window
- Islington lets up to two domestic units go without a noise assessment if MCS compliance, the data sheet and the model are given, and asks for a full assessment at three or more
- Cost: a single residential plant check usually costs about £400 to £600, and fuller London assessments more (prices read October 2026)
- It is the customer's cost, paid to the acoustician
Council noise targets near us
Targets for new external plant, measured at 1 m outside the nearest neighbouring window unless stated. Tonal noise usually needs a further 5 dB.
| Council | Target | What else they ask for |
|---|---|---|
| Barnet | At least 5 dB(A) below background (Local Plan Table 16) | A 2023 approval made an acoustic consultant's report a condition before work |
| Camden | Rating level 10 dB below background, 15 dB if tonal | NR35 for air conditioning in quiet areas; proof of need for cooling |
| Westminster | 10 dB below the minimum background where it's already noisy; otherwise 5 dB | Report by an IOA or ANC member; 24 hours of measurement at least |
| Kensington and Chelsea | No increase in the lowest measured background level | Acoustic report with every air conditioning application; anti-vibration mounts |
| Islington | Rating level at least 5 dB below background | NR25 for air conditioning in quiet areas; report for three or more units |
| Hammersmith and Fulham | 10 dB(A) below the lowest background, all plant at full capacity | IOA acoustician's report with enclosure details on the drawings |
| Richmond upon Thames | 45 dB(A) day, 35 dB(A) night for a single unit (desktop route) | Full BS 4142 assessment for larger or multiple plant |
| Southwark | Rating not above the minimum background, and 10 dB below it before penalties | Cumulative assessment with other plant nearby |
| City of London | At least 10 dB(A) below background | No increase in background noise |
| Bedford | Not set as a number | Sound power, or sound pressure at a stated distance, for every unit (from 29 September 2026) |
| Dacorum | Not set as a number | Noise and vibration information and MCS 020, even for permitted development |
From each council's adopted plan, planning guidance, validation list or committee reports, read October 2026. Policies change: check your council's current list before applying.
What Historic England and the estates say about noise
Historic England's heat pump guidance says the manufacturer's noise data and the positioning of units need careful thought, and that an acoustician may be required, particularly where planning conditions set specific acoustic criteria.
- It points out that indoor units have fans and make some noise, which matters in quiet period rooms
- Its case studies of small historic buildings found the noise and visual impact of outdoor units, and their cold air plumes, were not an issue in any of them
- The exception was a Grade II London shop with eight outdoor units close to neighbouring single-glazed windows, which had noise problems; fewer outdoor units could have helped
- Hampstead Garden Suburb Trust: units must not create a noise nuisance, and attenuation will sometimes be needed
- Dulwich Estate: asks for a detailed acoustic report with any application for external plant
- Cadogan: asks for an acoustic engineer's report showing Kensington and Chelsea's criteria are met
- Outside our area, the Bournville Village Trust wants heat pumps at least 4 m from neighbouring properties, and Poundbury's code can require a unit to be removed if it causes a nuisance
- Bath's retrofit guidance: use a silencing enclosure or move the unit further from sensitive windows where noise needs mitigating
- It also says don't blow the cold air plume into a patio, path or anywhere ice could form. Historic England's case studies found the plume can be felt up to 3 m from the unit
Keeping the outdoor unit quiet for the neighbours
What helps in the calculation, in an acoustic report and in real life. We plan these at the survey.
- Put distance first: every doubling of distance takes about 6 dB off
- Keep the unit out of corners and lightwells, where reflected sound adds up
- Use a solid wall or an outbuilding between the unit and the neighbour's windows
- If you build a barrier, make it solid, at least 18 mm thick, with no gaps, and 1 m wider than the unit each side
- Check upstairs windows as well as ground-floor ones: they can see over fences
- Choose the model on its sound power level, not only its cooling or heating output
- Don't oversize: a bigger outdoor unit is usually louder
- Fit anti-vibration mounts, and avoid fixing to a wall that backs onto a neighbour's room
- Aim the fan away from patios, paths and neighbours' doors, so the cold plume goes somewhere harmless
- Ask whether a timer or night setting suits you, as an extra on top of the calculation, not a way to pass it
- Keep it serviced: a dirty coil or a worn fan bearing is louder than a clean one
Are air conditioning units noisy for neighbours?
A well-sited modern unit usually isn't. Getting the position right at the start costs far less than moving a unit later.
- Makers list about 46 dB(A) sound pressure for a 2.5 kW outdoor unit cooling at full speed, measured close to the unit
- An inverter unit spends most of its time running slower than that
- Complaints usually come from a unit in a corner or lightwell, one fixed to a shared wall without anti-vibration mounts, or one that has rattled loose for want of a service
- Permission doesn't end the matter: a council can still act on a noise complaint under the statutory nuisance rules in the Environmental Protection Act 1990
- A planning condition can require a unit to be switched off if it breaks the agreed level, as Kensington and Chelsea's conditions do
What we provide, and what an acoustician provides
We are air conditioning installers, not acousticians. Here's how the work splits.
- From us, on every job near a neighbour: the manufacturer's sound power and sound pressure figures for the exact model we quote
- We also run the MCS 020(a) calculation for each window that could be affected
- Where a planning application is needed, our design pack from £795 puts all of that on scaled drawings with the unit position, distances, any barrier or enclosure and the mounting details
- The fee can be more for a larger home, the listing grade or the council, and it is fixed in writing first
- From an independent acoustician: a BS 4142 report, where your council or estate wants one. They measure the background noise and write the assessment
- We tell you at the free survey whether one is likely to be needed and can introduce you to one
- We give them the unit data, octave band figures where the maker publishes them, positions and drawings they need
- The council decides the application, not us or the acoustician
Noise assessment questions
What is an MCS 020 noise assessment?
It's the sound calculation every heat pump installed as permitted development in England has to pass, including heating-capable air conditioning. The current version, MCS 020(a), takes the outdoor unit's sound power level, the reflecting surfaces around it, the distance to each neighbouring habitable-room window or door and any solid barrier, and works out the level 1 metre outside that window. Every result must be 37.0 dB(A) or lower.
Is there a free MCS 020 noise calculator?
Yes. MCS publishes the standard and an Excel calculation tool on its website, free for personal use, and the paper method still works. The hard part isn't the arithmetic: it's using the right figure (sound power, not low-noise mode), counting the reflecting surfaces correctly, and finding every window that could be affected, upstairs and down, on every side.
Is the limit 37 dB or 42 dB?
37.0 dB(A) under MCS 020(a), compulsory for permitted development since 20 September 2025. The 42 dB(A) you'll see online was the earlier version of the standard, which many sources still quote. Some council guidance still quotes 42 dB(A) for its own purposes, so if you're applying for planning permission, check what your council's document says.
Do I need a noise assessment for air conditioning?
For permitted development, the MCS 020(a) calculation is the assessment, and your installer should do it and give you a copy. For a planning application, it depends on the council. Kensington and Chelsea wants an acoustician's report with every air conditioning application, Richmond may accept a desktop assessment for a single unit, and Islington lets one or two domestic units go with the MCS data and model details.
Who can do a BS 4142 noise assessment, and what does it cost?
An acoustician. No law sets the qualification, but councils such as Kensington and Chelsea, Westminster and Southwark expect a member of the Institute of Acoustics or the Association of Noise Consultants. A single residential plant check usually costs about £400 to £600, and fuller London assessments more (read October 2026). We supply the unit data and drawings they need.
Does an acoustic screen or fence help?
Only a solid one. In the MCS calculation a solid masonry wall, or a solid fence at least 18 mm thick with no gaps, extending 1 m past each side of the unit, can take off up to 10 dB if it hides the window from the top of the unit. Slatted fences and hedges count for nothing. Any screen must also leave the airflow space the manufacturer asks for.
Can I use quiet or night mode to pass the calculation?
No. MCS 020(a) says the sound power level in low-noise mode must not be used. Quiet modes are still worth having for comfort, but the calculation is done on the unit's standard figure, so the position has to work without them.
Do other flats count as neighbours?
Yes. On a block of flats, MCS 020(a) counts the other flats in the same block as neighbouring properties, so the windows of the flats above, below and beside yours are assessment positions. Only your own flat is left out.
What happens if the unit fails the MCS 020 calculation?
It isn't permitted development, so you either change the design or apply for planning permission. Moving the unit further away, out of a corner, or behind a solid wall often fixes it, and so can a model with a lower sound power level. If none of that works, the council judges an application on its own noise policy, often with an acoustician's report.