Planning drawings and design packs for air conditioning
When your home needs consent before an outdoor unit can go up, the council or trust wants drawings, not a quote. We survey, draw and specify the whole installation so they can decide. From £795, and the fee comes off your installation if you go ahead with us.
- fee agreed in writing first
- From £795
- your install if you go ahead
- Taken off
- scaled plans and elevations
- 1:50 and 1:100
- of changes included
- 1 round
What the design pack is
Most air conditioning goes in without an application. But in a listed building, a conservation area with an Article 4 direction, a flat, or an estate with its own scheme of management, someone has to agree it first. They decide from drawings and technical details, and a quote isn't enough.
The design pack is that information, prepared by our installation design team from a measured survey of your home. It is the technical side of the application: where each unit goes, how it is fixed, where every pipe runs and how loud it is at the neighbour's window.
We are air conditioning installers, not architects, planning consultants or acousticians. Where your application needs a heritage statement or a noise report from a specialist, we tell you at the start and can introduce independent specialists.
What goes in the pack
What you get depends on what your council or trust asks for. Your written fee quote lists it item by item.
- A drawing register and cover sheet: your address, the designations that apply, the list entry and grade if the building is listed
- A site location plan at 1:1250 edged in red, and a block plan at 1:500 or 1:200, both on licensed Ordnance Survey mapping
- Existing and proposed elevations at 1:50 or 1:100 of every wall that changes: the outdoor unit, its bracket or ground frame, pipe and drain routes and wall openings
- Existing and proposed floor plans showing every indoor unit and pipe route, and a loft or ceiling plan for ducted systems
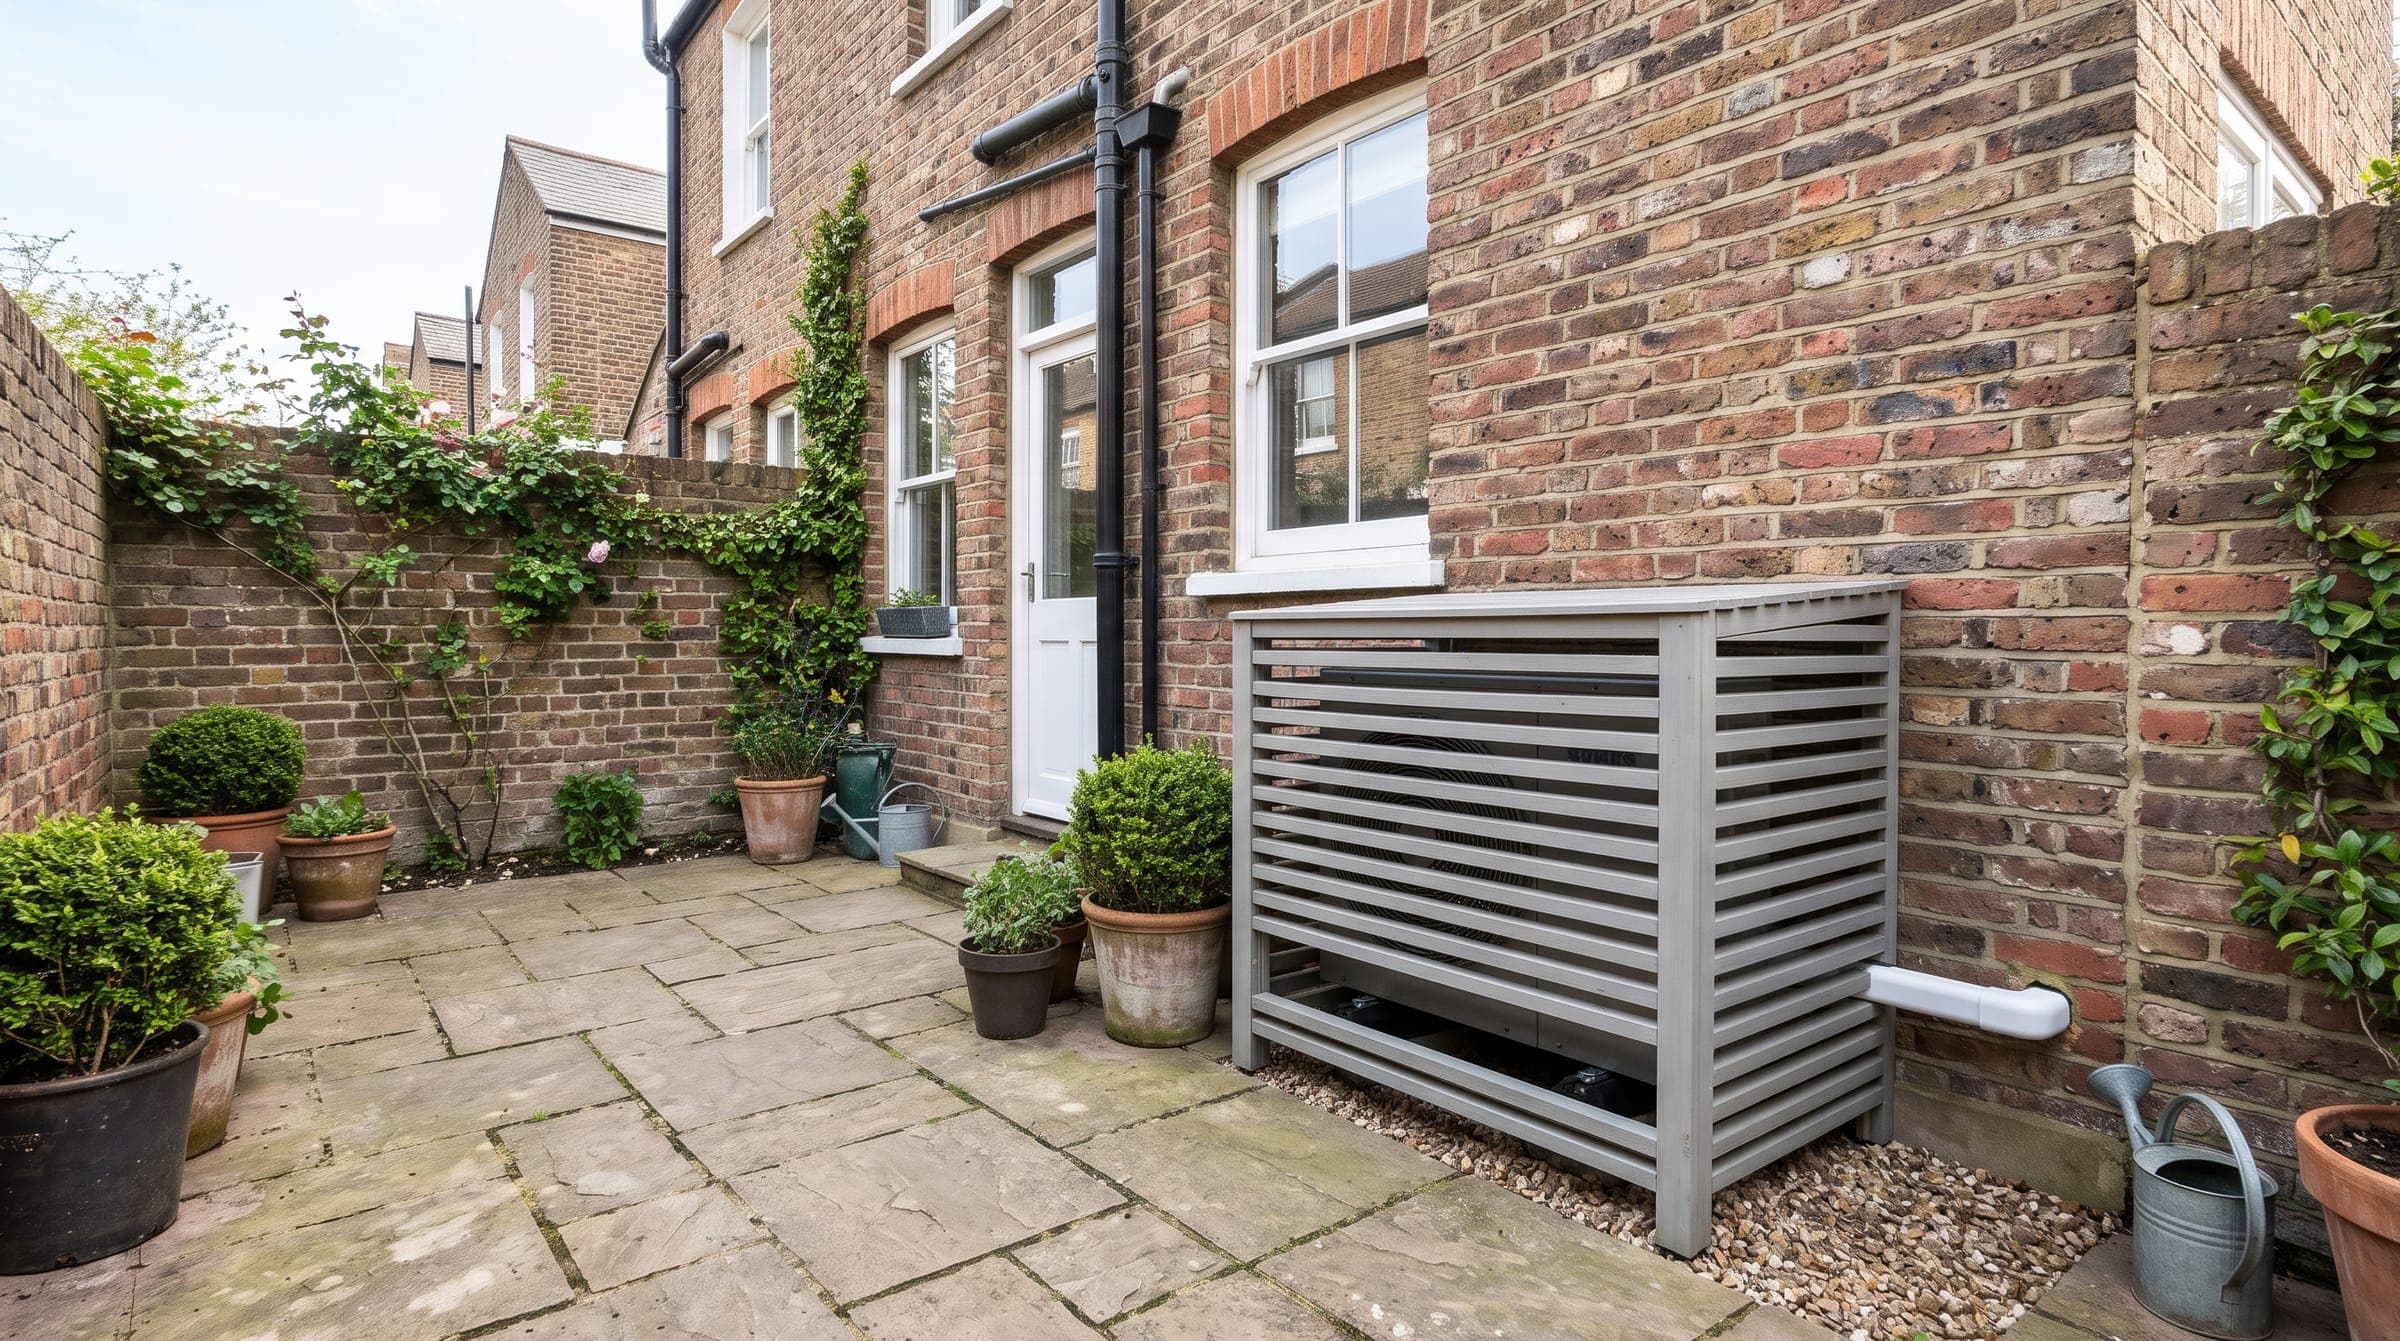
- An outdoor unit detail at 1:20: ground pad or stand, anti-vibration mounts, any timber or louvred screen with its airflow clearances, and the condensate soakaway or drain
- An equipment schedule: models, sizes, colours, refrigerant, heating and cooling efficiency (SCOP and SEER), mounting, pipe sizes and electrical route
- Manufacturer data sheets and sound figures, and our calculation of the sound level at the nearest neighbouring window by the MCS 020 method
- Photos of your home with each proposed position marked, including the view from the street, and a photomontage of the outdoor unit where the setting is sensitive
- The technical text for the design and access statement: the positions considered and why, the heating and cooling case, and how the units are fixed and could later be removed
- For a listed building, a method statement: fixings in mortar joints or a ground stand, pipe routes, making good and protecting finishes
- A one-page checklist of the pack against the rules of the body deciding, such as the trust's guidance or the council's design guide
- Help completing the application form, and a checklist for your council or trust
When you need one
An air conditioner that also heats can count as an air source heat pump, which most houses can fit without planning permission under Class G of the permitted development rules. These cases fall outside it, so an application with drawings is needed:
- A listed building, or anything in its grounds: listed building consent is needed, and working without it is a criminal offence for the owner and the installer
- A conservation area or World Heritage Site where the unit would go on a wall or roof facing a road
- An Article 4 direction that removes the heat pump right for your street
- Most flats, and every flat above a shop or in a mixed-use building
- A cooling-only system, which Class G doesn't cover at all
- An estate with its own scheme of management, such as the Hampstead Garden Suburb Trust, Letchworth or Welwyn Garden City, whatever the council says
- A unit that can't meet the MCS 020 sound limit at the neighbour's window
Which consent, who decides and what it costs
The pack covers the drawings and specification. These fees are paid to the body deciding, by you, when you apply.
| Consent | Who decides | Application fee | Usual time |
|---|---|---|---|
| Householder planning permission | Your council's planning team | £548 (England, from 1 April 2026) | 8 weeks once valid |
| Planning permission for a flat | Your council's planning team | £548 for a single flat | 8 weeks once valid |
| Listed building consent | Your council, with its conservation officer; Historic England for some grade I and II* work | No fee | 8 weeks once valid |
| Hampstead Garden Suburb Trust consent | The Trust Council | £130 for an air conditioning unit, £98 for new external pipework | About 6 to 7 weeks after each deadline |
| Freeholder or landlord consent | Your freeholder or managing agent | Set by them | Set by them |
Fees from the Planning Portal fee schedule and the Hampstead Garden Suburb Trust's fee guidance, read October 2026. Other estates and trusts set their own.
The fee
The design pack starts from £795. It can be more for a larger home, more units, a grade I or II* building, or a council or trust that asks for more. You get the exact fee in writing before anything starts.
- from£795
A design pack for a consent application
Drawings, specification and sound data; taken off the install if you go ahead
What changes the fee
The fee follows the work: how many rooms and walls we have to draw, how many outdoor units there are, and how much each body asks to see.
- The number of indoor and outdoor units, and of elevations that change
- Ducted systems, which need loft or ceiling plans and sections
- Grade I and II* buildings, and interiors with panelling, cornices or decorative plaster
- Screens or enclosures that need their own detail drawings
- Two bodies at once, such as Barnet Council and the Hampstead Garden Suburb Trust
- Not included: application fees, and reports by other specialists, such as an acoustician or a heritage consultant
How it works
Free survey and planning check
We look at the house, check its listing, conservation area, Article 4 directions and any estate scheme, and tell you whether an application is needed at all. Often it isn't.
Written fee quote
If one is needed, you get a fixed fee in writing with our design pack terms. You pay it when you accept, and we book the measured survey.
Measured survey
We measure every affected room and wall, photograph the house, the street view and the neighbours' windows, and agree the positions and pipe routes with you.
Drawings and data
We draw the existing and proposed plans and elevations to scale, add the equipment schedule, sound data and method, and send you the pack, usually within 10 working days.
Apply
You apply, or we submit as your agent if you ask. We answer the officer's questions, and one round of changes in answer to their written comments is included.
Install
Once consent is granted, we fit the system as approved and take the full design pack fee off the installation price.
What councils and trusts look for
From the published guidance of Historic England, Bath, the London boroughs, the Home Counties councils and the estate trusts, read October 2026. Every pack is designed around these.
- Outdoor units out of sight from the street, ideally at the rear and at ground level. Never a front elevation, front garden or street-facing roof
- Screening doesn't rescue a position the street can see: Welwyn Garden City's scheme has refused a front heat pump and its screen together
- Out of view of neighbouring gardens where an estate trust asks for it, and set back from boundaries (Letchworth asks for 1 metre)
- A free-standing unit, or one on an outbuilding or later extension, rather than fixed to the original or listed building
- A timber or louvred screen, or planting, that still lets the unit breathe
- As few units as possible, with no clutter of pipes on the main elevations
- Pipes routed inside, through cupboards and later partitions rather than original features
- Fixings into mortar joints, not brick or stone faces, or a ground frame instead of a wall bracket
- Condensate piped to a drain or soakaway, never left to run down the wall
- Sound at the neighbour's window below the council's limit
- Indoor units in secondary rooms on plain walls, low level, ducted or concealed, kept clear of cornices, panelling and decorative plaster
- Heating first: a heat pump that also cools, with shading and ventilation tried first, is far better received than cooling alone
Why we design it as a heat pump that also cools
Hardly any council or trust has a rule about air conditioning as such. They judge an outdoor unit as external plant, on how it looks, how loud it is and what it does to the building. What they do weigh is the reason for it.
Historic England's guidance says heat pumps will generally be acceptable in historic buildings when they are well sited. Camden, Islington and Southwark ask applicants to show they've tried shading, ventilation and insulation before cooling, and the Dulwich Estate calls air conditioning not a sustainable solution. An air-to-air heat pump that heats your home all winter and cools it in a heatwave is a different proposal from a cooling-only unit, and it is also the only kind that can ever be permitted development.
So where it is true for your home, the pack sets out the heating case first, the efficiency figures, and what has already been done about overheating, then the cooling.
Noise, and when an acoustician is needed
Every pack includes the maker's sound figures and our calculation of the level at the nearest neighbouring window by the MCS 020 method, which is what Class G is judged on.
Some councils set a stricter rule and want it proved by measurement. Barnet's Local Plan asks for plant noise at least 5 dB(A) below the background level 1 metre outside a neighbour's window. Kensington and Chelsea asks for an acoustic report by a competent acoustician with every air conditioning application. Where yours does, a survey by an acoustician usually costs about £400 to £600, and we give them the unit data and positions they need.
Design pack questions
Do I need an architect for air conditioning planning drawings?
No. Anyone can prepare planning drawings: what councils check is that they are to a stated scale, show north, are metric and clearly labelled existing and proposed, with a red-line location plan on licensed mapping. Only the title 'architect' is protected by law. For air conditioning the hard part is technical, such as clearances, pipe routes, condensate and sound, which is what installers know best.
Can air conditioning go on a listed building?
Often, yes, with listed building consent. Historic England's advice is that consent is normally needed for heat pumps fixed to a listed building. Councils are most likely to agree a unit at the rear, at ground level, screened, with pipes run inside and fixings that can be removed later. Fitting one without consent is a criminal offence for the owner and the installer, and councils can enforce at any time.
How much does listed building consent cost?
Nothing to apply for. Householder planning permission costs £548 in England from 1 April 2026, and the Hampstead Garden Suburb Trust charges £130 for an air conditioning unit and £98 for new external pipework. On top of that is the cost of the drawings, which is what the design pack covers.
How long does it all take?
The pack itself usually takes about 10 working days after the measured survey. Councils aim to decide householder applications and listed building consent within 8 weeks of the application being valid. The Hampstead Garden Suburb Trust decides at Trust Council meetings, about 6 to 7 weeks after each application deadline.
What happens if consent is refused?
We go through the reasons with you and tell you whether a different position, a smaller unit or another screen is likely to succeed. Revised drawings for a new application or an appeal are quoted in writing first, usually for less than the first pack. The original fee is payable whether or not consent is granted.
Is the fee really taken off the installation?
Yes. If you accept our installation quote within 6 months of receiving the pack, the full fee, from £795, comes off the installation price. If your application is still being decided at 6 months, ask us in writing and we'll extend it.
Can I give the drawings to a different installer?
The pack is for your consent applications for your home. We keep the copyright in the drawings and specification, so they can't be given to another installer or reused without our written agreement. That's why the full fee comes off the installation if you go ahead with us. Whoever fits the system has to follow the consent and its conditions.
Do I need a noise report from an acoustician?
Only if your council asks for one. Kensington and Chelsea does for every air conditioning application, and councils with a 'below background' rule, such as Barnet, often do. We tell you at the free survey, and include the maker's sound data and our own calculation in every pack either way.
Can I cancel?
Yes, within 14 days if you agreed the pack at home, online or by phone. Because we start straight away at your request, you pay for the work already done: nothing before the survey, half after it, and 85% once drawing has started. Once the finished pack has been sent, it can no longer be cancelled. The design pack terms have the details.